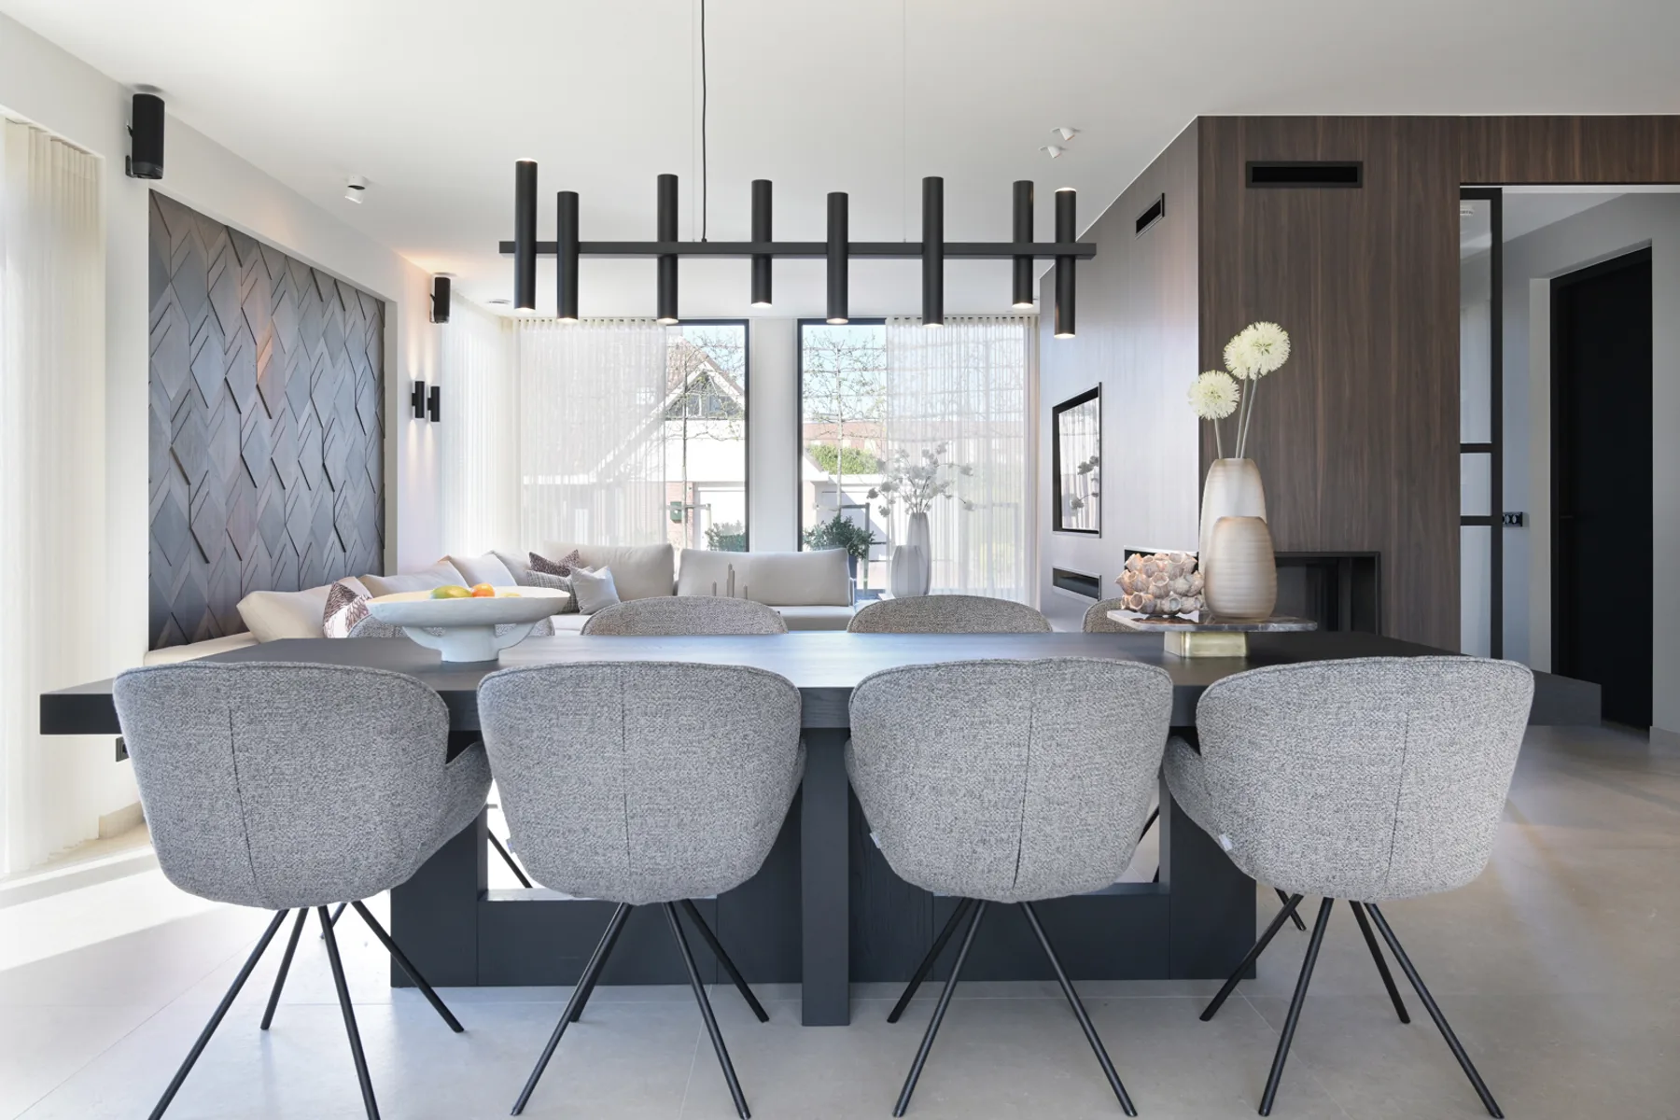
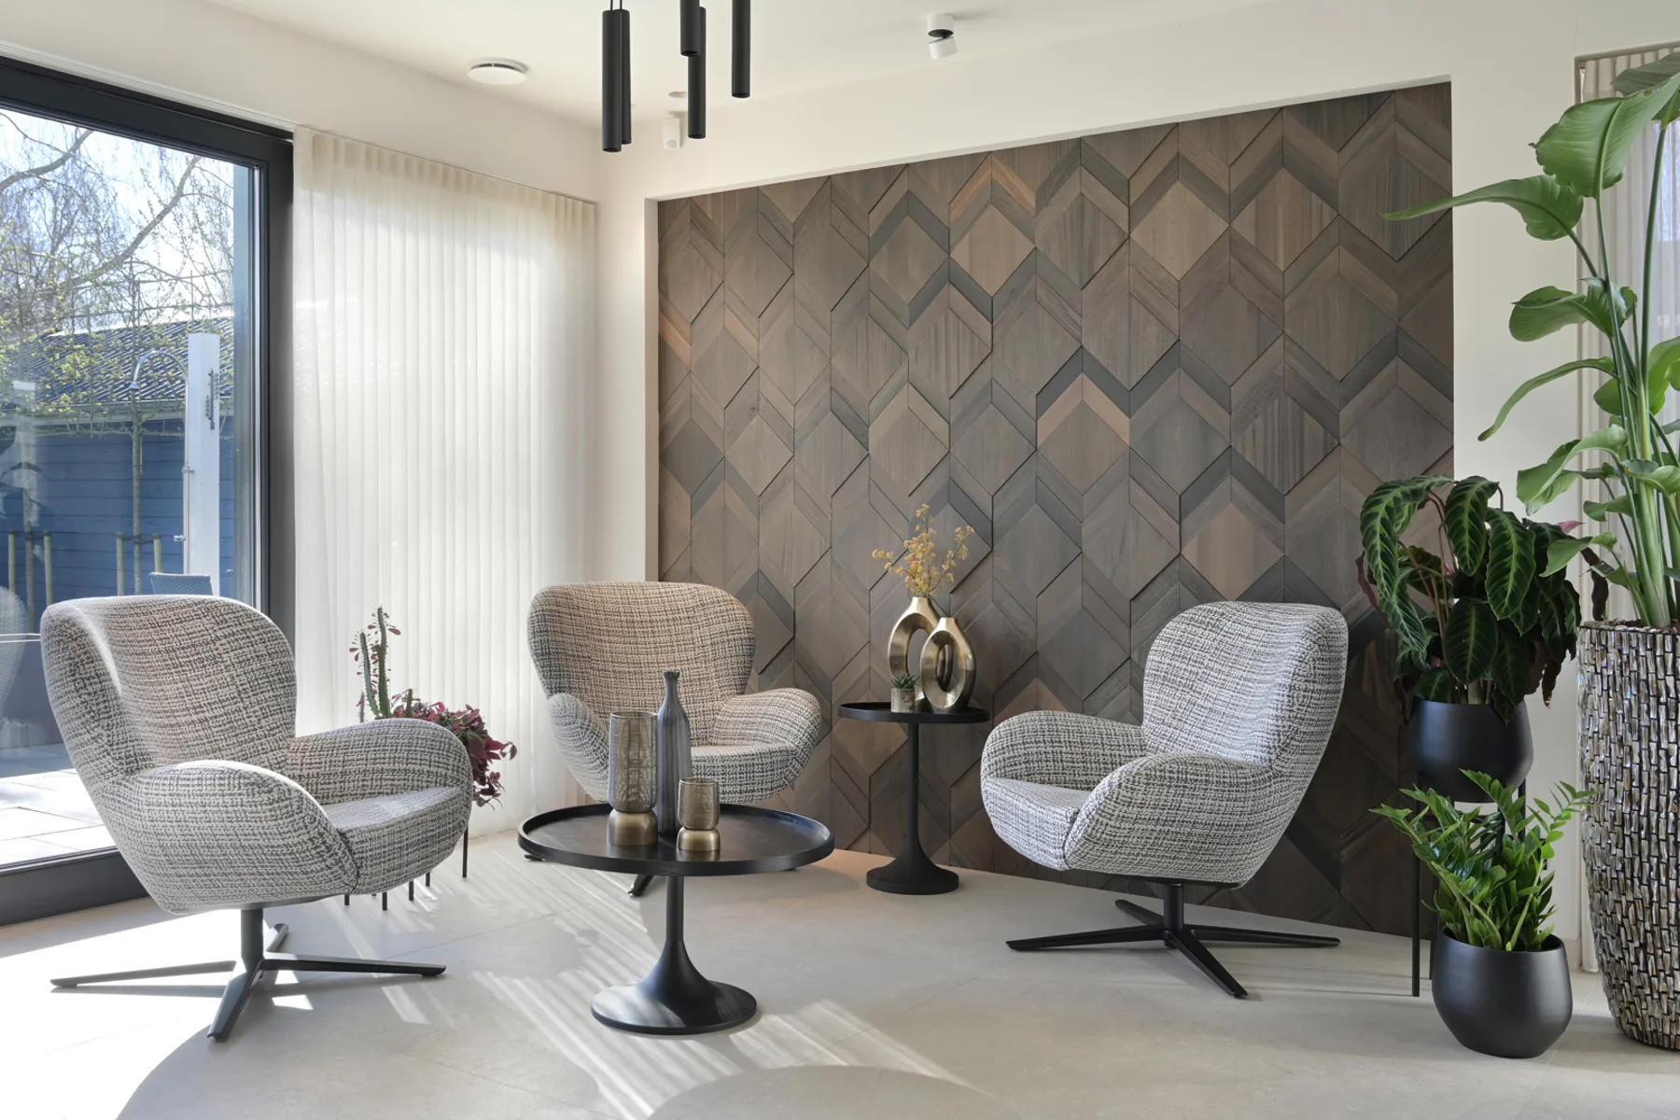
Open living and dining space with a black oak table, bouclé chairs and two wood panels in a diamond relief.Deep cream corner sofa against a wall of dark timber marquetry in a diamond pattern, with a low black coffee table.Kitchen island with a thick pale stone worktop, a pop-up downdraft extractor and dark timber fronts.Open living space with a walnut fireplace wall, a corner fire on a stone hearth bench and steel-framed glazed doors.
Kitchen island with a thick pale stone worktop, a pop-up downdraft extractor and dark timber fronts.Open living space with a walnut fireplace wall, a corner fire on a stone hearth bench and steel-framed glazed doors.

Materials and joinery

Calm, texture and refinement

The luxury of this new-build villa on Urk lies in calm, texture and refinement. Not abundance, but carefully chosen materials that strengthen one another.

Bespoke joinery forms the backbone of the interior. Carrying the materials through consistently gives a house that feels balanced and unhurried by fashion.

On new-build projects in Urk and Flevoland we work closely with the architect and the contractor. Agreeing things early prevents compromises later and lifts the quality of the result.
> Book an introduction
Open kitchen with a dark timber island and stone worktop, ceiling slats and armchairs by a diamond-patterned wall.Kitchen with dark wood-grain fronts, a pale stone worktop, built-in ovens and a wine cabinet beside the island.Cream corner sofa facing a grey-brown timber wall with inset TV and soundbar; a wooden diamond-pattern panel on the left.Open-plan living room with a black dining table, flecked chairs, a dark timber fireplace wall and a herringbone wall panel.Long black dining table with flecked chairs under a black tubular pendant and an open dark-timber kitchen behind.
Kitchen with dark wood-grain fronts, a pale stone worktop, built-in ovens and a wine cabinet beside the island.Cream corner sofa facing a grey-brown timber wall with inset TV and soundbar; a wooden diamond-pattern panel on the left.Open-plan living room with a black dining table, flecked chairs, a dark timber fireplace wall and a herringbone wall panel.Long black dining table with flecked chairs under a black tubular pendant and an open dark-timber kitchen behind.
Spacious living room with a void and glass globe pendants, linen seating and a gas fire set into a timber wall.

Start your project

Book an introduction

Curious what we could do for your home? We are glad to meet, with no obligation.

+31 528 783 905
hello@reinderveenstra.com

> Book an introduction
© Studio Reinder Veenstra · Bellstraat 39-C, 7903 AD Hoogeveen, the Netherlands · Chamber of Commerce 80444717ProjectsOur approachStudioLookBookWhere we workPressPrivacyCookie preferences
STUDIO REINDER VEENSTRA
NLEN