

New-build home in Emmen · Drenthe
New-Build Home, Emmen
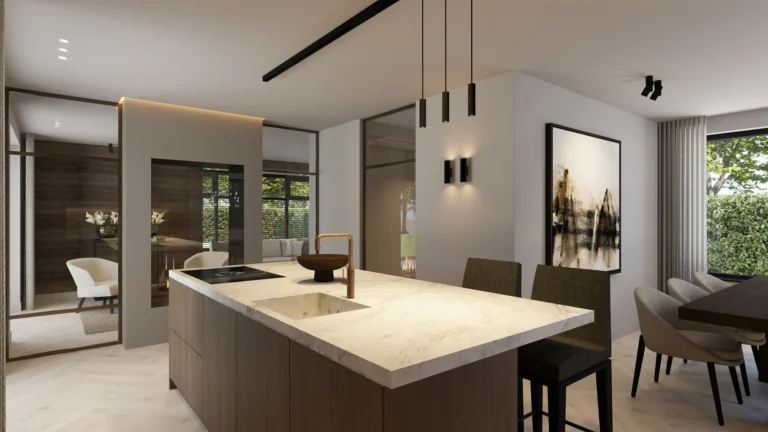
The brief: look again at the layout. The living room and kitchen had to be able to close off, and at the table they did not want to hear the seating area.
We put the dining area where the kitchen had been and moved the kitchen itself. That placed the calm where it belonged: at the table you no longer hear the seating area, and both parts can be closed off from each other.
A pass-through keeps the two rooms connected, so that closing off is not the same as cutting off.


The design
A bespoke media wall with everything concealed
The client is an audio enthusiast and wanted a made-to-measure television corner. We built the wall so that all the equipment and wiring disappear into it; the connections sit on the far side, under the stairs. Indirect lighting finishes it.
Tone-on-tone colours give the interior its calm. The contrast is in the materials: suede on the wall, walnut and linen wallpaper. The same forms return across the elements, so the whole stays in balance.
Start your project
Book an introduction
Curious what we could do for your home? We are glad to meet, with no obligation.
 STUDIO REINDER VEENSTRA